Construction Story
Elevated Concrete Piers & Substructure Logistics
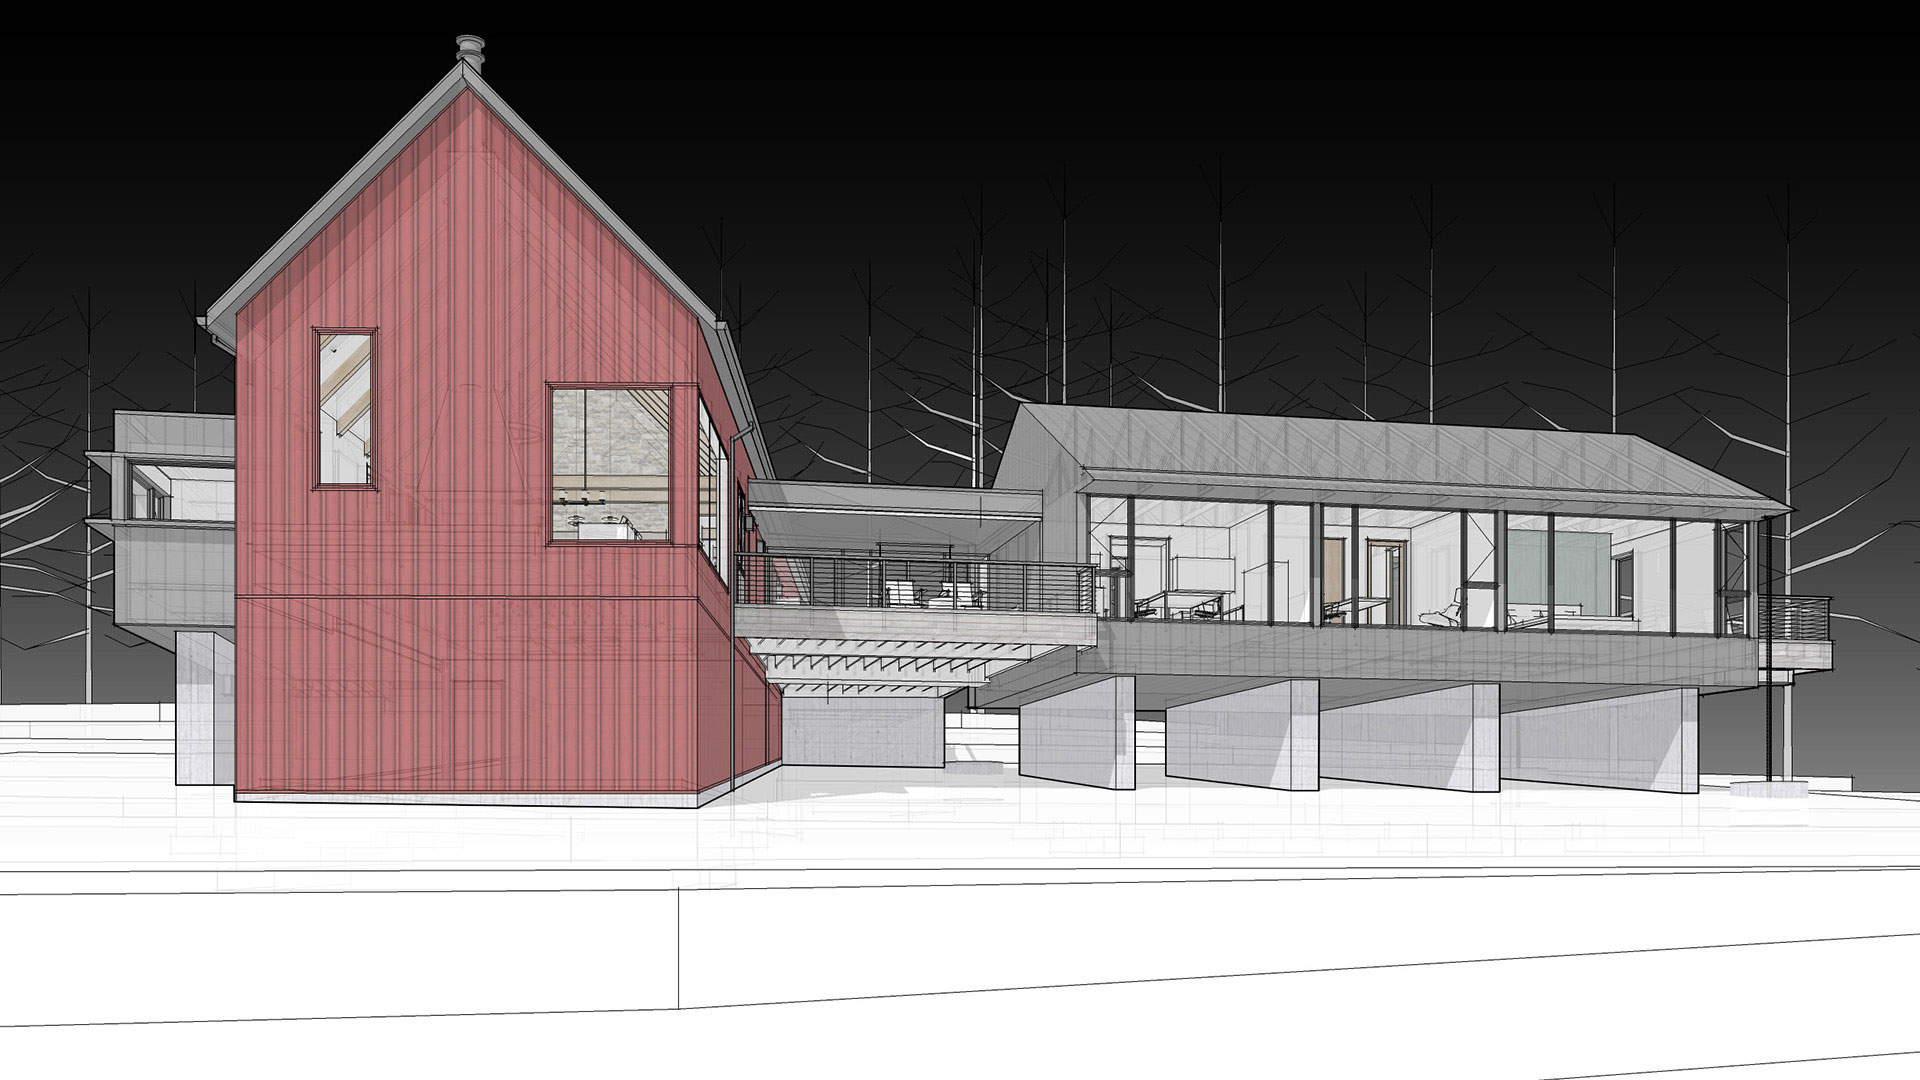
Building within a sensitive river habitat required an elevated structural foundation designed to withstand seasonal water movement and site erosion.
Our team executed deep concrete pier foundations driven into the riverbank, creating an elevated concrete plinth that lifts the home entirely off the ground plane. Managing heavy equipment, concrete pours, and structural rebar placement along the sloped site required meticulous staging to ensure zero unnecessary disturbance to the surrounding natural canopy and riverbank ecosystem.
Precision Angle Framing & Dual-Volume Geometry
The defining feature of the home’s design is its dual-volume orientation—two distinct, angled wings linked by a central glass connector.
Framing multi-angled planes and cantilevered volumes demands exceptional carpentry rigor. Standard 90-degree layouts were rare; instead, our framing crew worked from 3D BIM models to execute compound miter cuts, custom steel post-and-beam tie-ins, and complex roof-line intersections. Every wall plane was framed to lock precisely into structural steel connectors, ensuring clean visual sightlines across the interior and exterior corridors.
High-Performance Envelope & Glazing Integration
To protect the structure against river-valley humidity, wind exposure, and temperature swings, we built a continuous, high-performance thermal envelope.
Large, full-height architectural glass units were integrated directly into the timber and steel framing. Installing expansive window packages on an elevated structure required custom crane picks and precision setting techniques to align glass frames flushes with the exterior wall cladding. Deep roof overhangs and rainscreen cladding systems were installed to shield the structure while letting the home naturally breathe.
The resulting build is a masterclass in structural resilience—a light-footprint, elevated retreat crafted to endure its wild, changing environment.
Stay tuned, as we’ll be adding structural process + photos very soon!